
What The Inspector Is Actually Checking
Swapping windows in an older Miami home can trigger structural work, new bucks and full inspections. Here is what the permit really asks you to prove.
You call three companies. You get three quotes. The windows look great in the showroom, the salesperson says installation takes two days, and you start picturing hurricane season without plywood. Then the permit gets reviewed, and someone at the county asks a question nobody warned you about.
That question is almost never about the window. It is about the wall the window sits in.
This is the part of impact window upgrades that catches owners of 1940s through 1970s Miami homes off guard. In a new build, the window opening was designed around the window. Every layer, from the framing to the flashing to the anchor spacing, was drawn on a plan and approved before anyone poured concrete. In an older home, the opening came first and the modern window has to fit into it while proving it can survive a storm the original builders never had to design for.
Why Older Openings Fail Modern Math
Most homes built before 1994 in Miami-Dade and Broward were built to a different standard. Jalousie windows and single-pane aluminum sliders were the norm. Nobody ran wind-load calculations on them, because there was no requirement to. Those homes have held up remarkably well in many cases, but the paperwork behind them does not exist in a form the building department can accept today.
There is a deeper practical look at letting past your door for anyone weighing the options.
When you pull a permit for a window replacement, you are not just registering a purchase. You are asking the county to approve a structural change to the building envelope. The reviewer wants to see three things:
- A Notice of Acceptance for the exact window product, showing it passed large and small missile impact testing
- A wind-load calculation proving that window handles the design pressure for your specific opening, on your specific wall, at your specific height and exposure
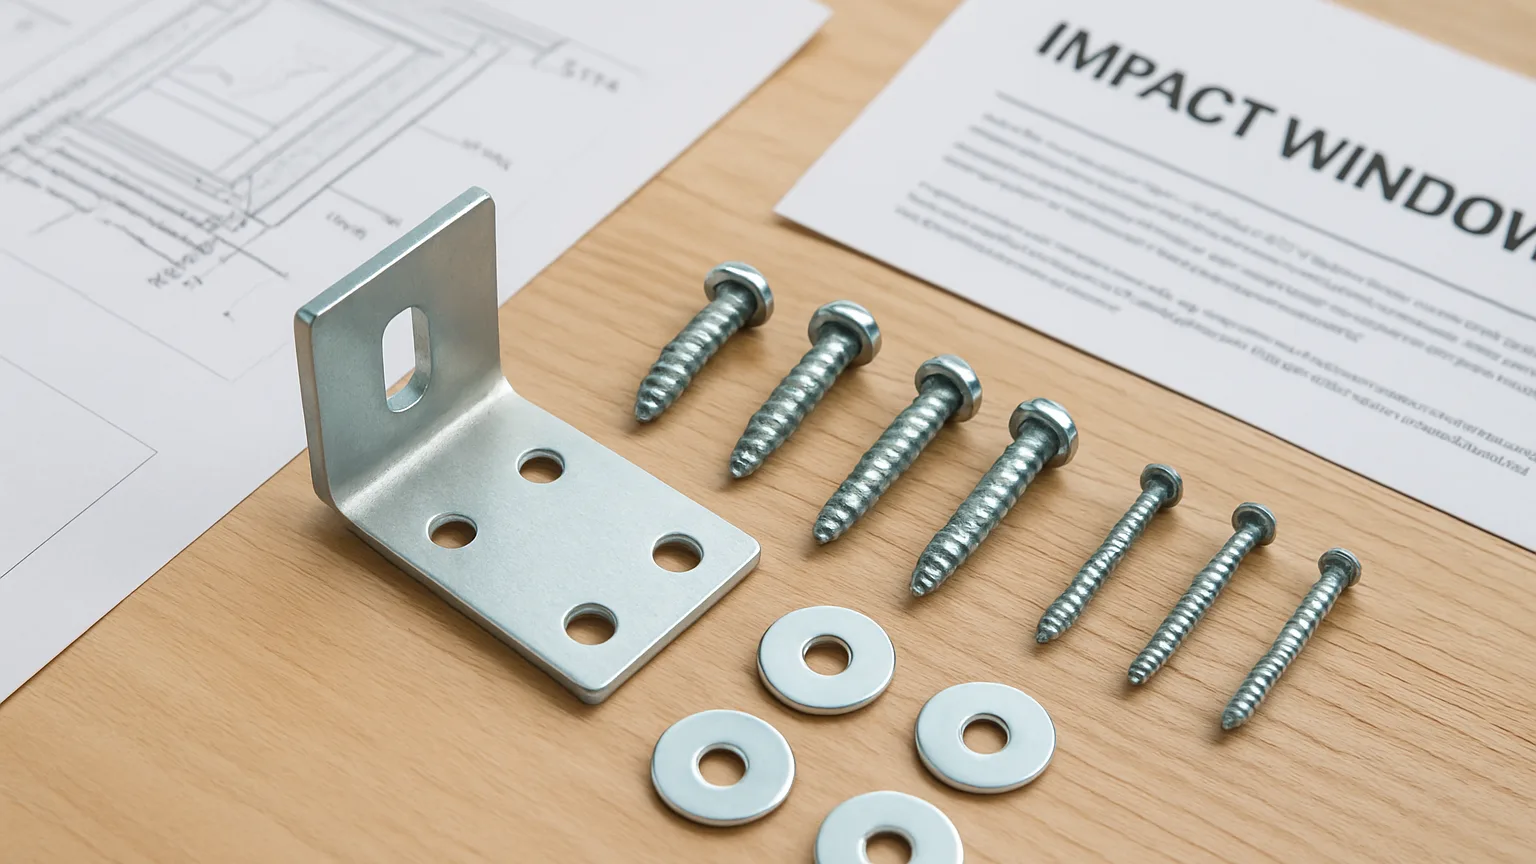
- An anchoring plan showing how the window attaches to the surrounding structure, with fastener type, spacing, and edge distance
The third item is where older homes get complicated. An impact window is heavy and it is designed to transfer enormous force into the wall around it during a storm. If that wall is soft, hollow, or built of something the fastener schedule does not recognize, the installer cannot legally attach the window as approved. And then the job changes shape.
The Domino Nobody Sees Coming
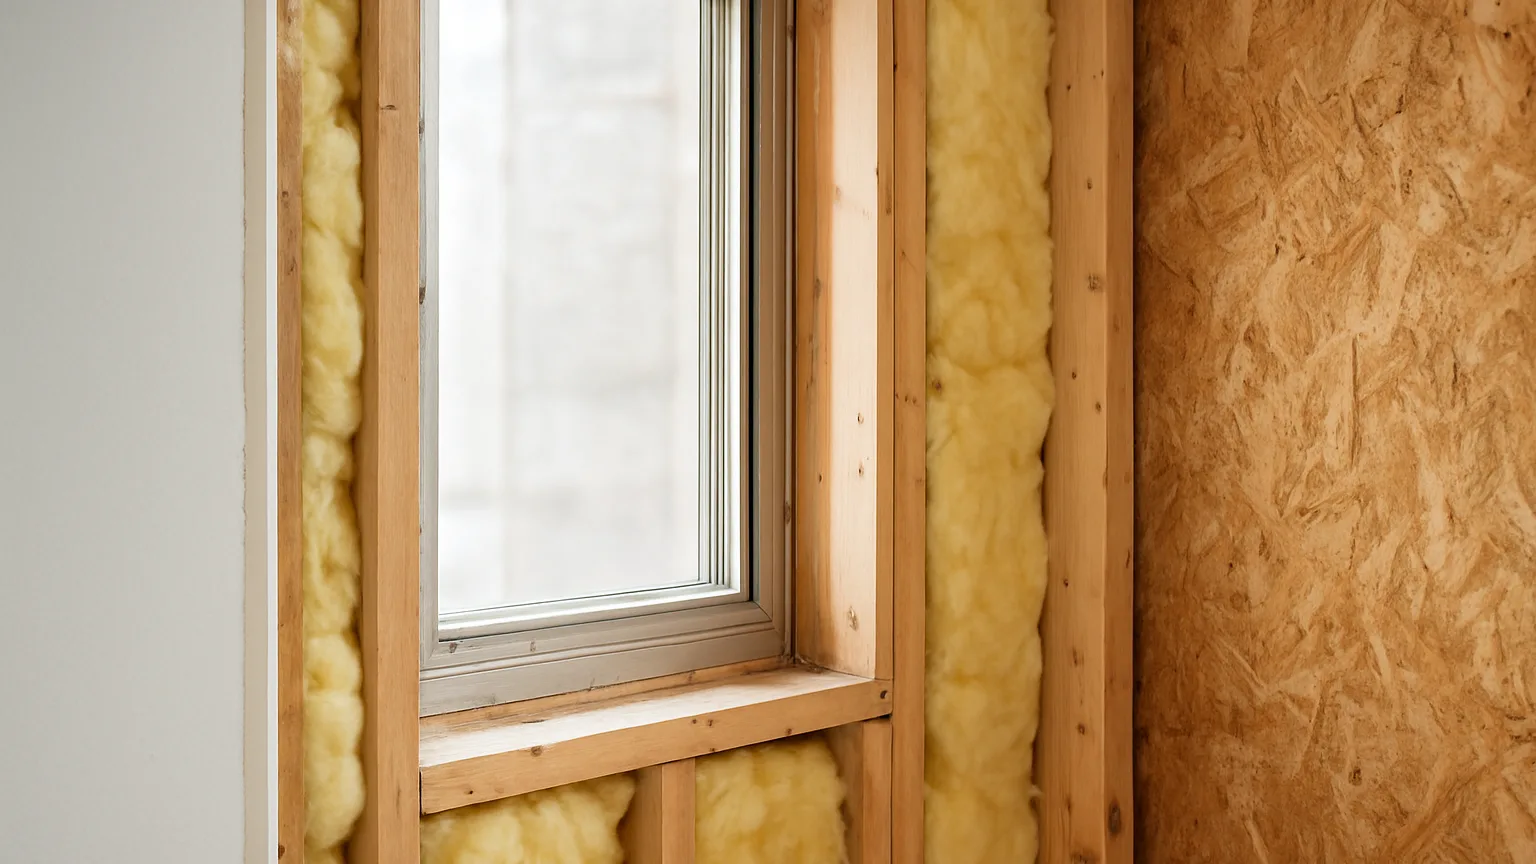
Here is the sequence that plays out over and over in Coral Gables, Miami Shores, Little Havana, and the older pockets of Hollywood and Hialeah. The installer removes the original window and finds one of the following: a wood buck that has quietly rotted, a hollow block cell with no grout, stucco hiding a crack that runs from the corner of the opening, or an opening that was widened at some point without a permit.
Any one of those turns a window replacement into a structural repair. The work stops. A change order shows up. Sometimes an engineer has to come out and write a letter. The same discipline applies to almost every glass-facing upgrade in South Florida, which is why builders now think in whole systems rather than single products when they plan glassy tower interiors instead of adding pieces later.
The frustrating part is that none of this is hidden malice. A reputable installer genuinely cannot know what is behind the stucco until the stucco comes off. The best ones tell you that up front and build a contingency into the conversation. The worst ones quote you a clean number, discover the problem on day one, and hand you a bill you did not budget for.
Inside The County Sign-Off, Step By Step
Homeowners tend to picture the inspection as a person glancing at the glass and nodding. It is closer to an audit. The inspector arrives with your approved plan set and compares reality to paper, point by point.
The Buck Inspection
In Miami-Dade, most window installations require a buck inspection before the window goes in and often before the stucco patch closes anything up. The buck is the framing member that lines the opening and gives the window something solid to bolt into. If the original buck is wood and it is soft, it gets replaced. If a pressure-treated buck is being added, its own anchoring gets inspected too. This is a separate visit from the final inspection, and skipping it means tearing back out work you already paid for.
Anchor Spacing And Edge Distance
The Notice of Acceptance for your window includes a chart. That chart says how far apart the anchors go and how close to the edge of the concrete they can sit. Get too close to the edge and the concrete can blow out under load. In older homes with narrow block cells or thin concrete lintels, hitting the required edge distance sometimes means the opening has to be modified.
Water Management
The often-forgotten piece. Impact glass keeps out debris. Correct flashing, sealant, and a proper sill pan keep out water. Inspectors in South Florida look hard at this because water intrusion causes more claims than glass failure does. Older homes with no sill pan at all frequently need one added, which affects the height of the opening and sometimes the interior finish.
Egress
Bedrooms need a window a person can climb out of. Older homes sometimes have openings that met the rules of their era but do not meet current egress dimensions. Swap in a new frame, which is thicker than the old aluminum one, and the clear opening shrinks. Now a window that technically qualified before does not. Enlarging that opening in a concrete block wall is real construction with real cost.
The Cost Gap Between Quote And Completion
Owners who plan for the possibility rarely feel blindsided. Owners who plan for a flat per-window price often do. The realistic extras that show up on older Miami homes include:
- Buck replacement and structural repair when rot or cracking is found behind the trim
- Engineering letters when an opening does not match a standard condition in the product approval
- Stucco and interior drywall repair because the opening perimeter always gets disturbed
- Lead and asbestos considerations in homes from certain eras, which affect how demolition is handled
- Additional inspection visits if a failed item requires a re-inspection fee and schedule delay
- Opening modification for egress or edge distance compliance
A useful mental model comes from how people go about vetting window companies in other storm-and-sun markets, where the questions asked before letting someone past your door matter more than the brochure, and the same principle holds in Miami where installer licensing and past permit history predict outcomes better than glossy sample corners do.
<<
Ground-Up Openings Versus Retrofit Realities
Walk a new construction site in Doral or Edgewater and look at a window opening before the glass arrives. You will see a precise rough opening, a buck already anchored per the approved detail, a sill pan installed, and a plan sheet that tells the installer exactly which fastener goes where. The wind-load calculation was done for the whole building. The exposure category, the zone, the corner conditions, all of it was worked out by an engineer before a single window was ordered.
The retrofit has none of that. The retrofit has to reverse engineer the same information from a building that was never documented that way. That is the real difference, and it explains almost every cost surprise.
What Arrives By Default In New Construction
- Openings sized to standard window dimensions, so nothing needs modification
- Structural backup designed for the anchor loads before the wall was built
- Continuous flashing integrated with the weather barrier, not patched around an existing wall
- One coordinated permit covering the whole envelope rather than a standalone window permit
- Corner and edge zone pressures already accounted for across the elevation
What A Retrofit Has To Prove From Scratch
- That the existing wall can accept the required anchors
- That the opening still meets egress after the new frame reduces clear space
- That water gets managed at a joint between old and new materials
- That the chosen product's approval actually covers the substrate found on site
None of this means retrofitting is a bad idea. Older Miami homes are worth saving, and impact windows dramatically improve comfort, noise, and insurance outcomes. It just means the retrofit buys certainty rather than assuming it, and certainty costs money. Buyers who understand this early tend to also think ahead about other envelope decisions, the same way careful shoppers evaluate a home being solar-ready from the start rather than retrofitting a roof twice.
Questions To Ask Before The Contract
The homeowners who come through this smoothly do a handful of unglamorous things early. They ask the installer to remove interior trim on one or two representative windows before the contract is finalized, so everyone can see what the buck condition actually looks like. They ask which specific Notice of Acceptance will be used and whether it covers hollow block, filled block, or wood frame construction, because that answer determines whether the standard detail applies.
They also ask for the permit to be pulled by the licensed contractor rather than pulling an owner-builder permit themselves, which shifts liability in ways most people regret later. And they ask how many inspections the job requires, when each one happens, and what the plan is if one fails. A contractor who answers those four questions confidently has done this on older homes before. A contractor who deflects has probably worked mostly on newer stock where none of it came up.
One more thing worth doing: get the wind-load calculation in writing for your address, not a generic one. Coastal exposure, building height, and even the shape of your roof change the numbers. A window rated for the middle of a wall may not be rated for the corner of the same wall, and corners see the highest pressures in a storm.
The Wall Was Always The Project
The lesson older Miami homes keep teaching is that a window is not a product you install, it is a hole in a structure that has to perform. When the county reviews your permit, it is not questioning your taste in glass. It is asking whether the eighty-year-old wall around that glass can hold it in place when the wind hits 150 miles per hour and a piece of somebody's roof comes flying down the street. That is a fair question, and the paperwork exists because the answer used to be guessed at.
Treat the quote as a starting point and the discovery phase as part of the job, and the surprise loses most of its sting. Budget a real contingency, choose an installer with a track record in pre-1994 construction, insist on seeing the anchoring detail that matches your wall type, and accept that the inspector showing up twice is a feature rather than a failure. The homes that come out the other side are stronger, quieter, cheaper to cool, and genuinely safer than they were the day they were built, which is a better outcome than any showroom sample corner can promise.
<<